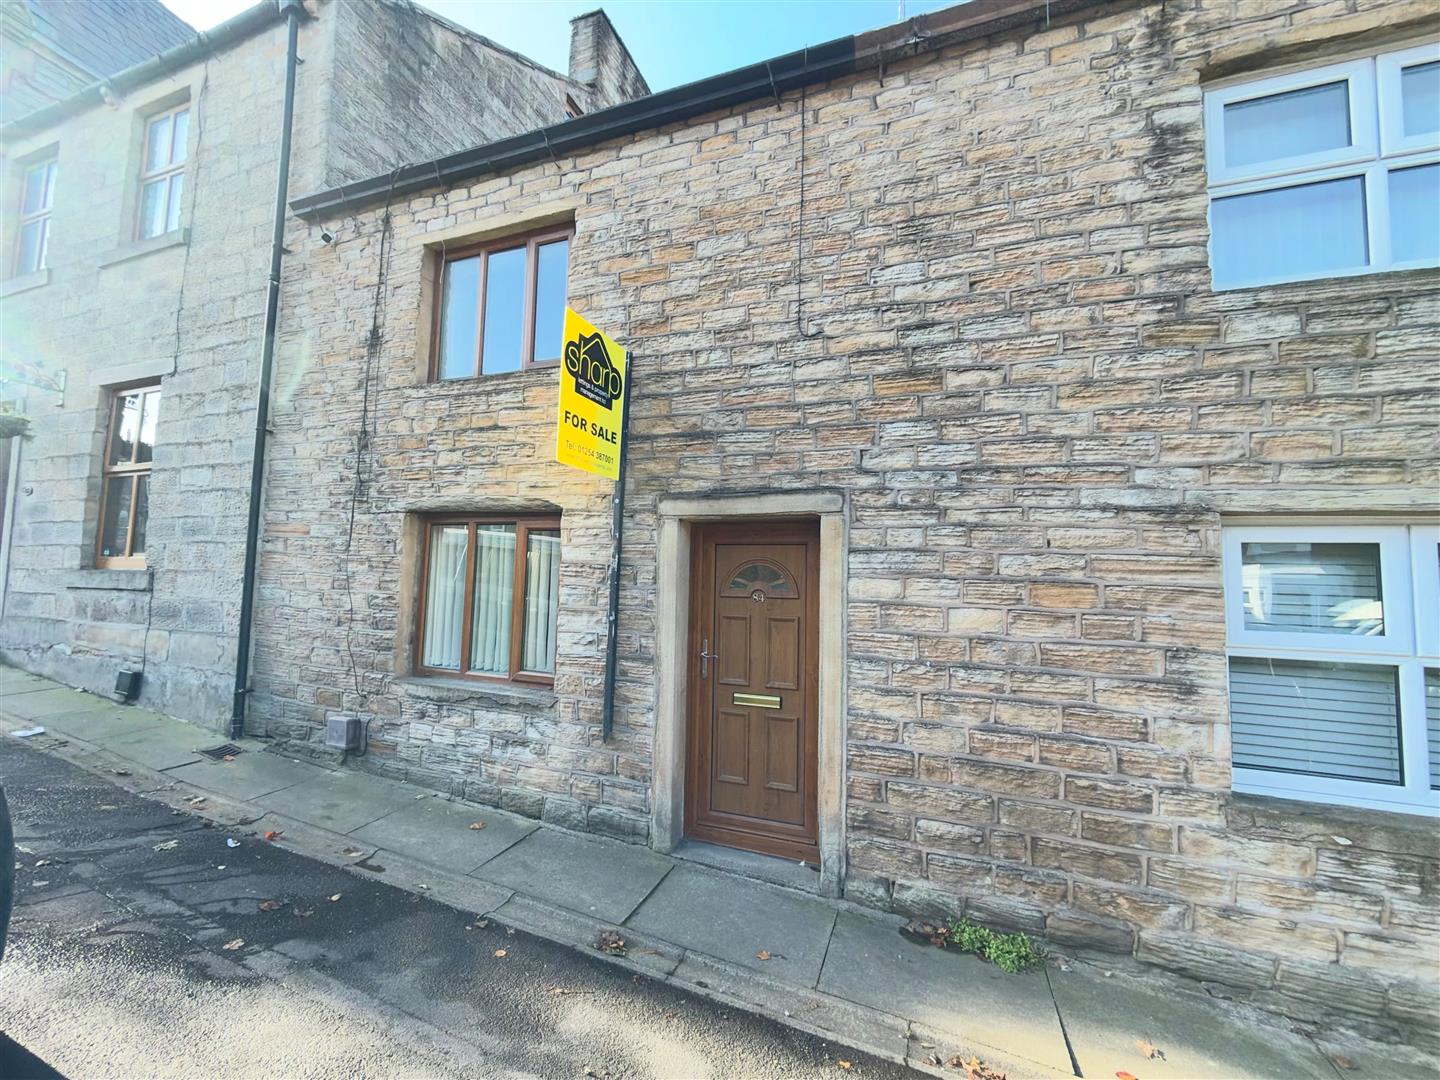


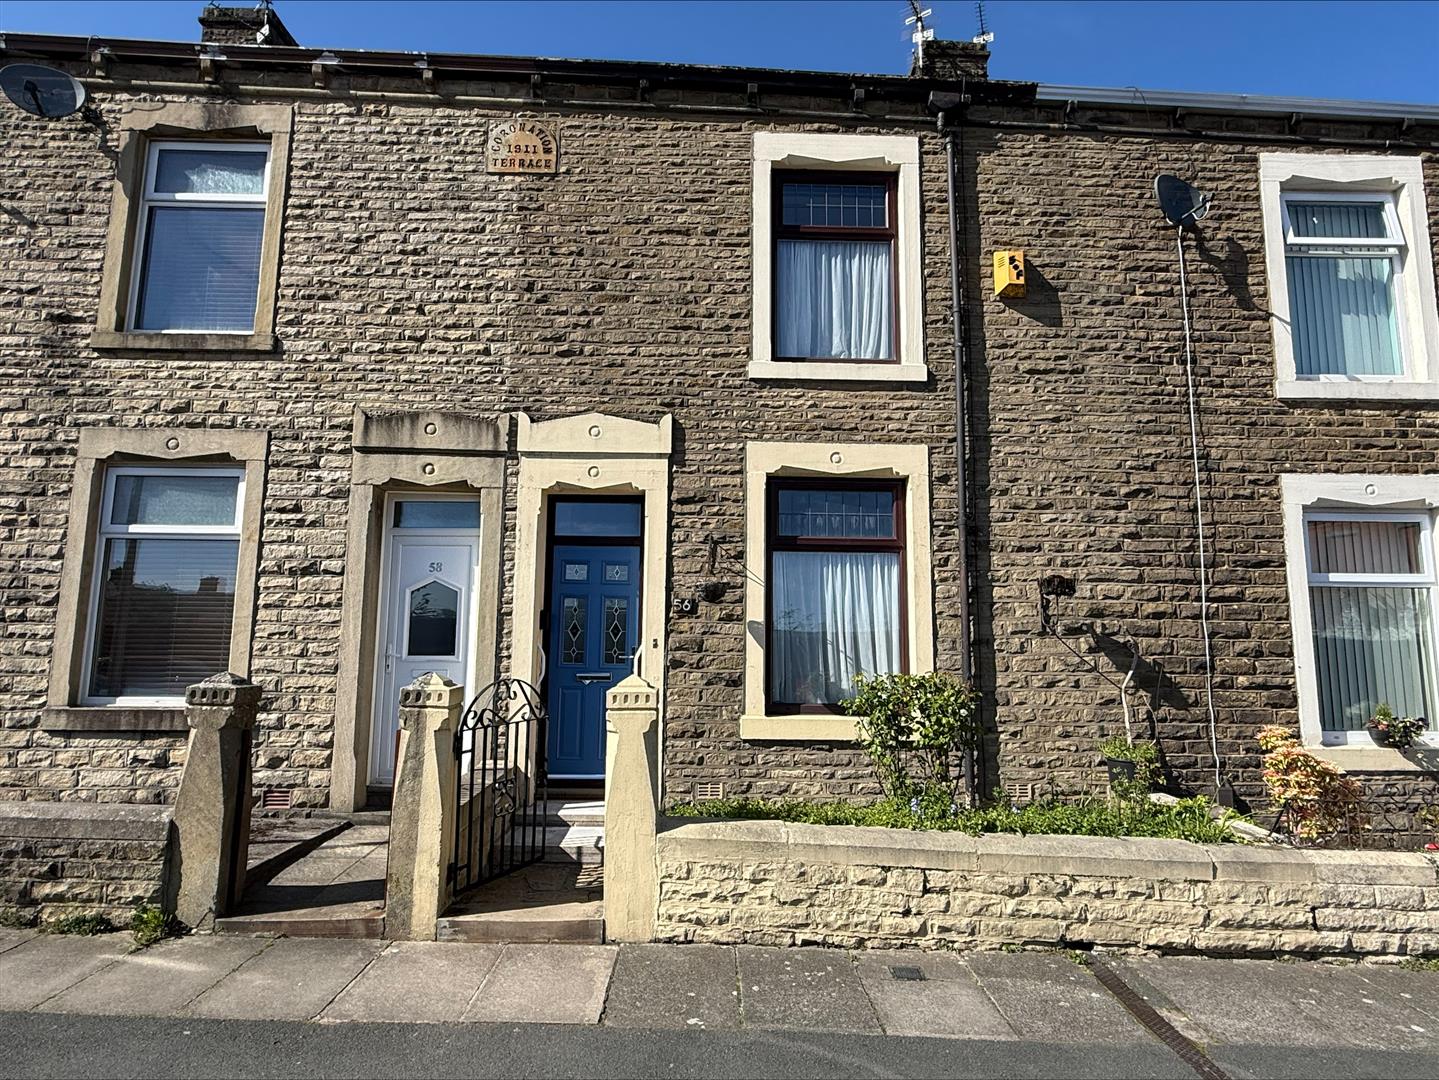
A superbly sized and extended two-bedroom mid-terrace home, enhanced by a converted attic room—ideal for a home office, playroom, or additional living space. This well-presented property features a modern fitted kitchen with integrated appliances and a convenient ground floor wet room. The accommodation briefly comprises an entrance vestibule, hallway with stairs to the first floor, two generously sized reception rooms, a fully fitted kitchen, utility area, and wet room. To the first floor are two double bedrooms and a stylish three-piece bathroom suite. A staircase leads to the versatile attic room, complete with two roof windows. Further benefits include gas central heating, uPVC double glazing, a walled front garden, and an enclosed rear yard. Offered with no onward chain, this is an excellent opportunity for a range of buyers—early viewing is highly recommended.
Composite Main Entrance Door.
Central Heating Radiator. Stairs to the First Floor.
Upvc Double Glazed Window and Central Heating Radiator. Mahoganny Finish Fire Surround with Tile Insert and Hearth. Gas/Coal Effect Fire. Ceiling Cornice and Picture Rail.
Upvc Double Glazed Window and Central Heating Radiator. Understairs Storage. Gas Fire. Ceiling Cornice and Picture Rail.
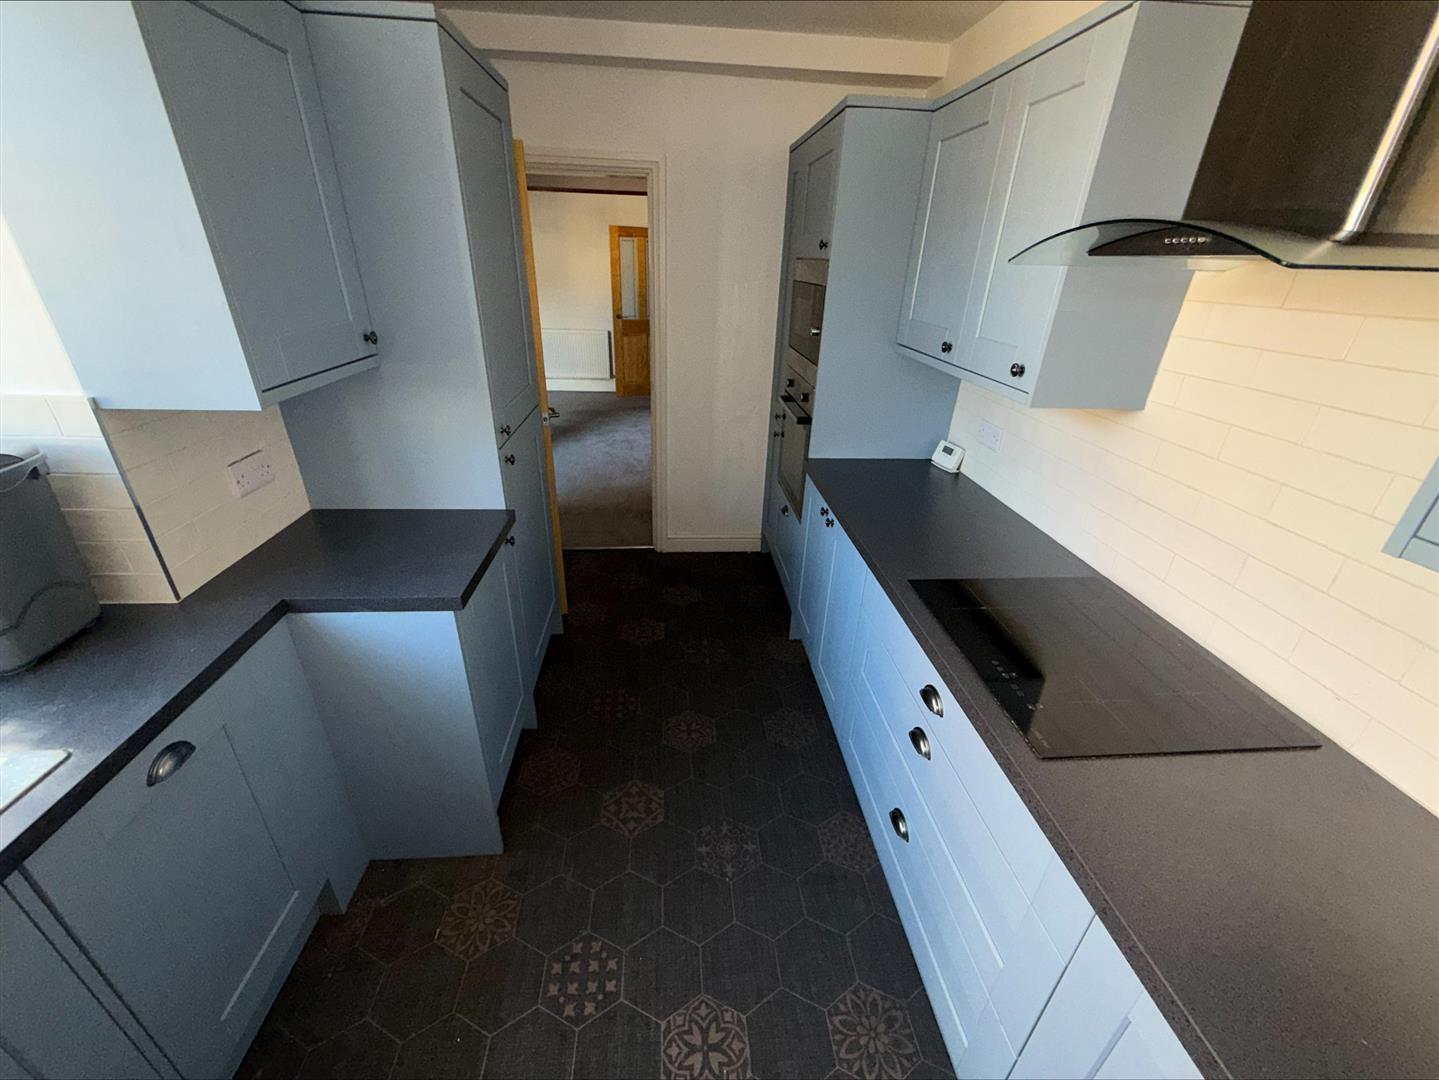
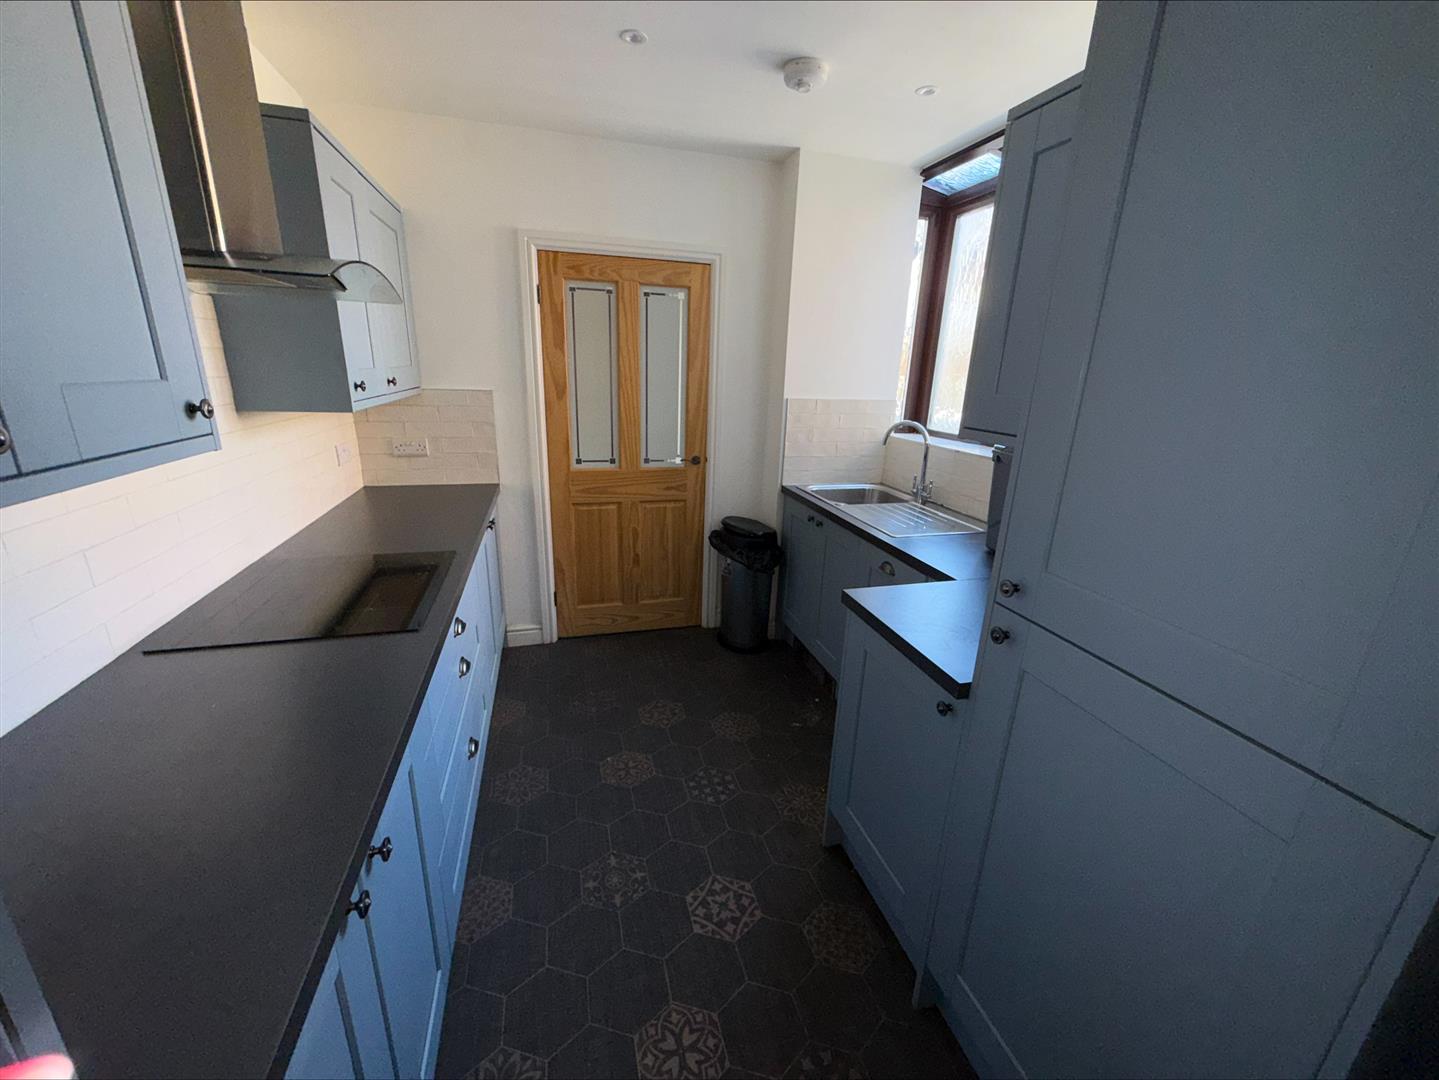
Upvc Double Glazed Window and Plinth Heater. Modern Blue Coloured fitted Wall and Base Units with complimentary worksurfaces. , Integrated appliances including Fridge/Freezer, Electric Oven, Microwave and Dishwasher. Inset Sink. Door to the inner porch/utility.
Upvc door to the rear. Central Heating Radiator. Plumbed for Washing Machine.
Upvc Double Glazed Window and Ladder Radiator.White WC and Shower Fitment. Waterproof Wall Panels and Sealed Flooring.
Upvc Double Glazed Window and Central Heating Radiator. Staircase to the Attic Room.
Upvc Double Glazed Window and Central Heating Radiator.
Upvc Double Glazed Window and Central Heating Radiator.
Upvc Double Glazed Window and Central Heating Radiator. Four Piece Suite comprising of Panelled Bath, Shower Cubicle, Wash Basin and WC.
Two Velux Windows. Gas Fire. Eaves Storage.
Walled Front Garden. Neat Enclosed Rear Yard.
Please note that we do not know the condition of the gas appliances or heating systems mentioned in these sales particulars
All fixtures and fittings in the property are excluded unless otherwise stated.
Photographs are reproduced for general information and it must be inferred that any item is not included for sale with the property.
THINKING OF SELLING? For a Free Valuation of your property without obligation contact: SHARP ESTATE AGENTS on 01254 387001.
Anti-Money Laundering (AML) Checks – To help keep the buying process safe and secure, we are required by law to carry out Anti-Money Laundering (AML) and identity checks for all purchasers. Once your offer has been accepted, a fee of £48.00 (including VAT) per purchaser will be payable to cover the cost of these mandatory checks. Completing them promptly helps avoid delays and allows your purchase to progress as smoothly as possible.
Provided by the seller and shown in good faith. Please confirm anything material to your decision with us before proceeding.