

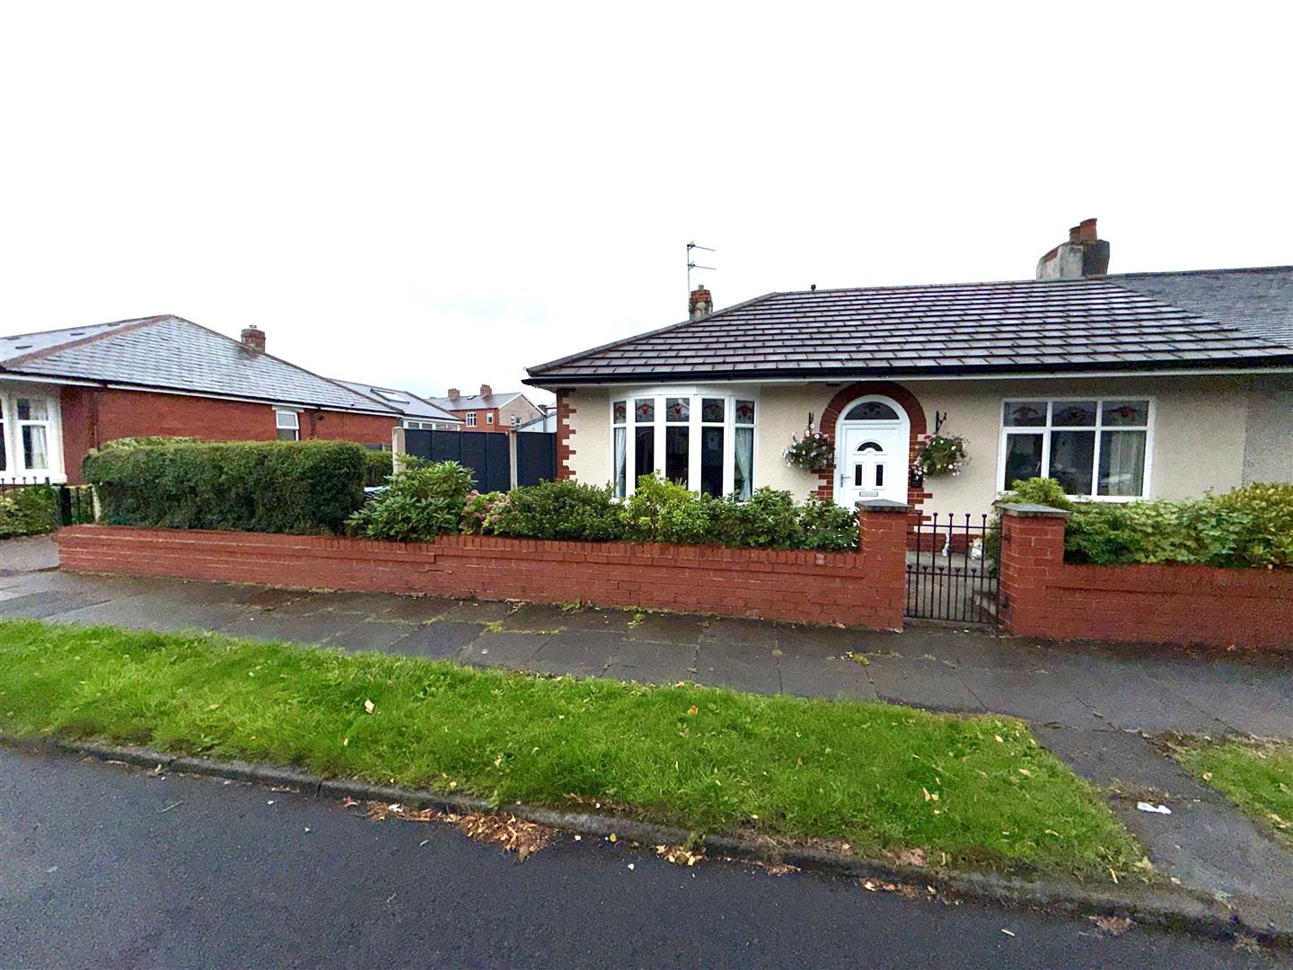
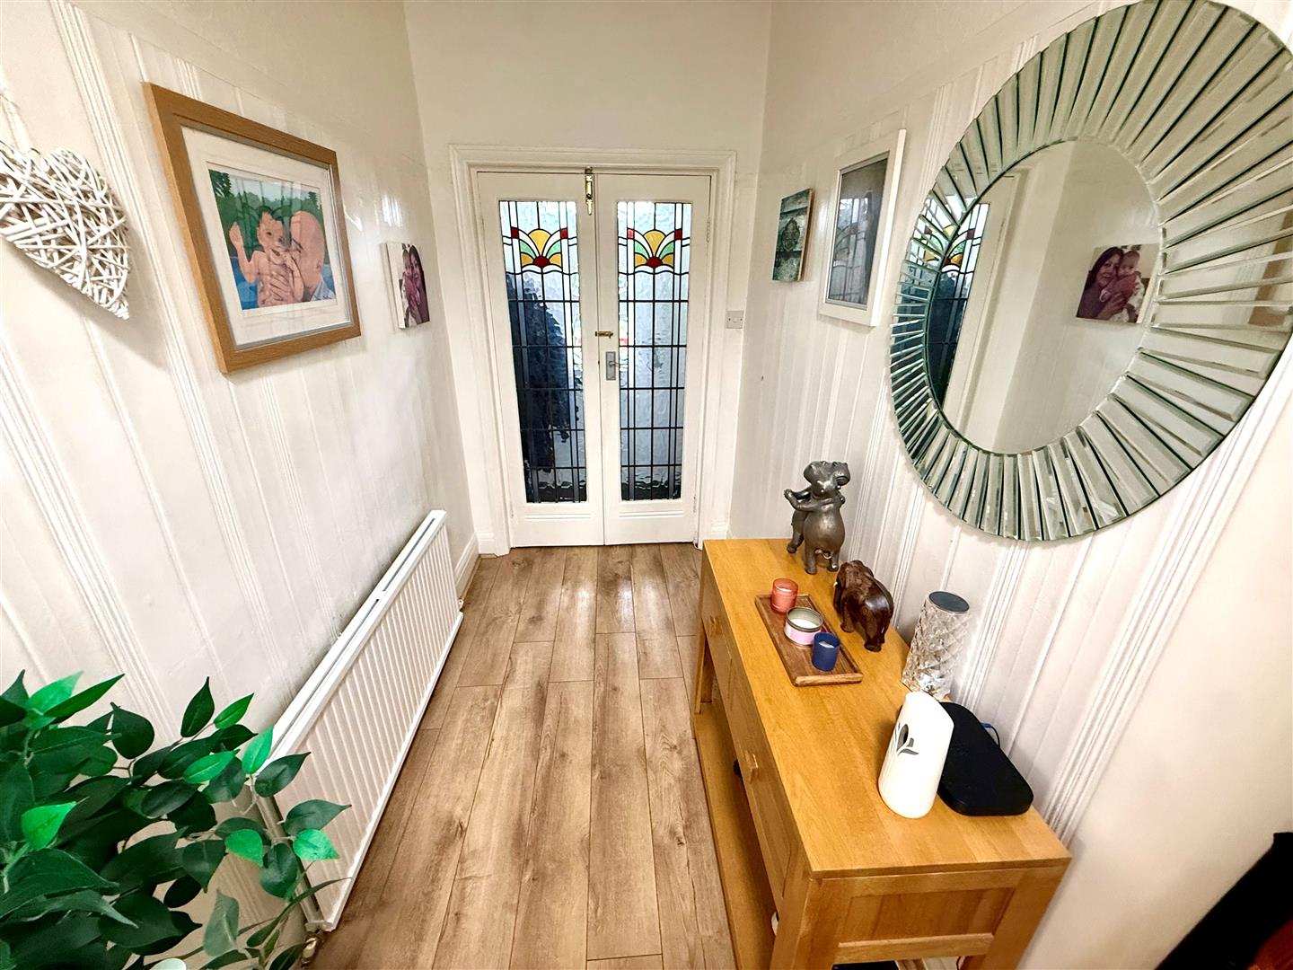
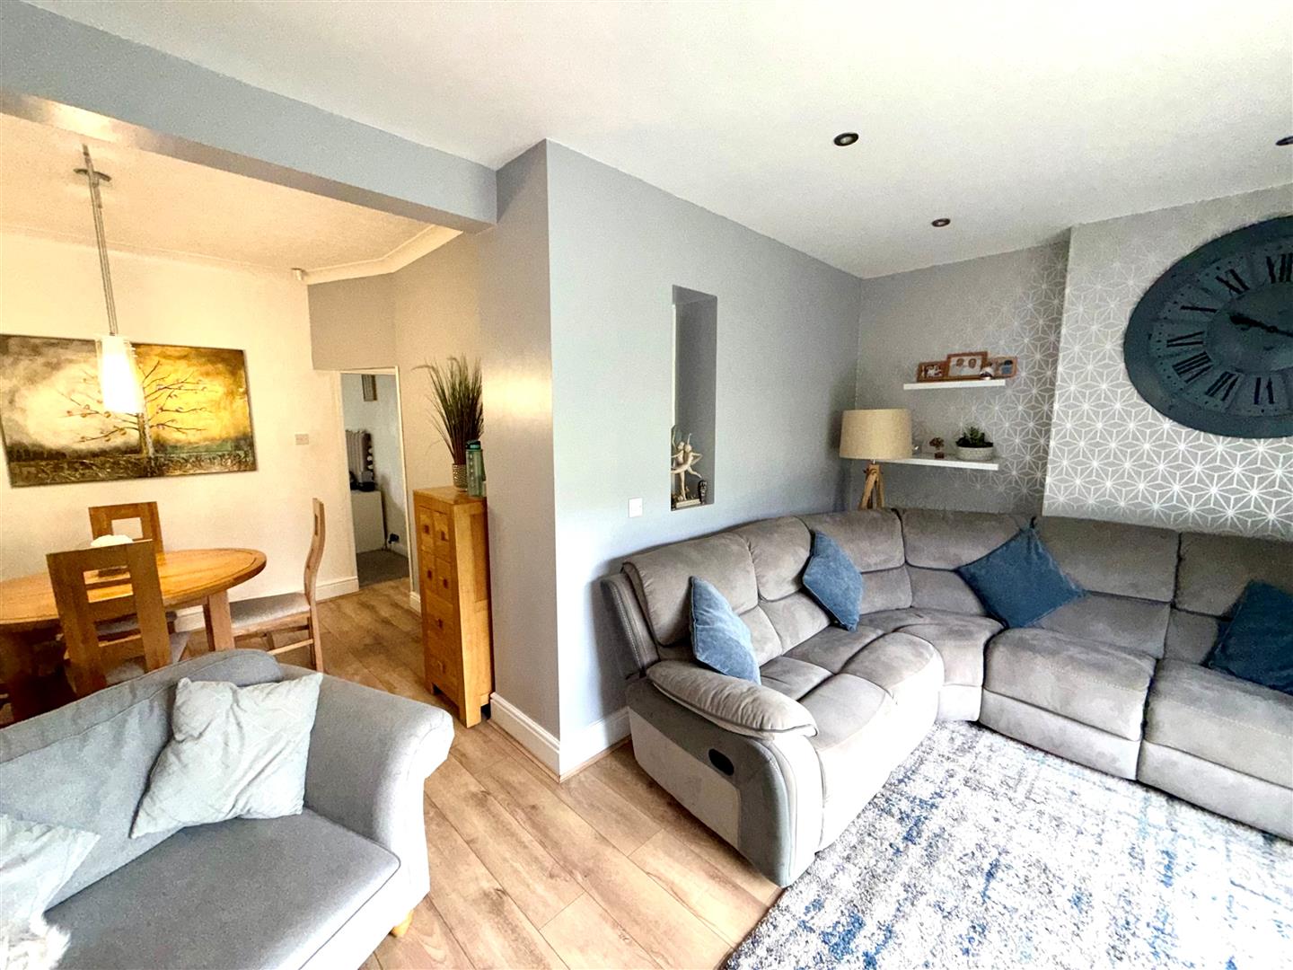
WOW! STUNNING TWO-BEDROOM TRUE BUNGALOW WITH SUPERB DETACHED ANNEXE AND DOUBLE-SIZED PLOT! A rare opportunity to purchase this beautifully presented two-bedroom mature semi-detached true bungalow, occupying an impressive double-sized plot and benefiting from a purpose-built detached annexe. Offering exceptional versatility, the annexe is ideal for teenagers, dependent relatives, guests, a home office or additional independent living accommodation. Situated in an excellent and convenient location in Accrington, the property is close to a range of local amenities, shops and bus routes, with easy access to Accrington town centre and surrounding areas. The bungalow has been beautifully maintained and presented to a high standard throughout. The accommodation comprises an Entrance Porch with attractive arched leaded-glazed doors, leading into the welcoming Reception Hallway with useful storage cupboards. The impressive L-shaped Lounge and Dining Area provides a spacious and comfortable living space, with patio doors opening onto the rear garden. The fully fitted cream high-gloss kitchen is stylish and practical and benefits from a useful breakfast bar. Two generous double bedrooms, both featuring fitted wardrobes and attractive bay windows. A modern white shower room with contemporary grey vanity unit completes the main accommodation. A particular feature of this property is the detached purpose-built annexe, comprising a Lounge/Kitchen, One Bedroom and Shower Room. This fantastic additional accommodation provides numerous possibilities and would be perfect for a teenager wanting their own space, family member, guests, working from home or those requiring independent living accommodation. The property occupies a generous double-sized plot, with mature, well-stocked gardens and ample off-road parking. The detached annexe provides fantastic flexibility for teenagers, family, guests or home working. A rare and versatile home offering exceptional accommodation.
UPVC Double Glazed Door to the Porch.
Leaded glazed double Doors Leading to the Hallway. Tiled Floor
Central Heating Radiator. Picture Rail, Wood Effect Flooring Open to the Inner Hallway
Loft Access, Fitted storage with panelled sliding doors housing the central heating boiler, Fitted Storage, Wood Effect Flooring.
Fitted Floor to Ceiling Storage, Coved Ceiling, Wood Effect Flooring Open to the Reception Room.
UPVC Double Glazed Window and Central heating Radiator. Wood Effect Flooring. UPVC Double Glazed Patio Doors leading to the rear garden.
UPVC Double Glazed Window and Central Heating Radiator. Range of Fitted Cream Gloss Wall and Base Units, Granite Effect Work Surfaces, Stainless Steel one and half sink, drainer and mixer tap. Integrated Electric Oven and Four Ring Induction Hob. Integrated Dishwasher, Integrated Washing Machine. Breakfast Bar, LED Under Unit Lighting, Karndean Flooring and UPVC Double Glazed Door to the Rear.
UPVC Double Glazed Bay Window and Central Heating Radiator. Range of fitted wardrobes.
UPVC Double Glazed Window and Central Heating Radiator. Fitted Wardrobes.
Three piece suite comprising of a double base shower enclosure, wash basin with Vanity unit and storage cupboard in Grey and WC. Part Tiled Elevations, Part PVC Panelled Elevations. Extractor Fan, Spotlights and Wood Effect Flooring.
The property occupies a much larger than average plot, offering excellent outdoor space with a paved, well-stocked front garden and gated access. A generous driveway provides ample off-road parking for multiple vehicles, with private front, side and rear patios, mature stocked gardens, shrubs, planters and lawn. There is also access to the detached annexe and summerhouse.
UPVC Double Glazed Patio Doors to the Reception/Kitchen Room.
UPVC Double Glazed Window and Electric Heater. Newly fitted Fitted kitchen area with electric hob and sink unit.
UPVC Double Glazed Window and Electric Heater. Loft Access, Door to Wetroom.
UPVC Double Glazed Window, Electric Chrome Heated Towel Rail. Electric Feed Shower, Wash Basin with Vanity Unit and WC. Extractor Fan, UPVC Panelled Elevations with Wood Effect Flooring.
Please note that we do not know the condition of the gas appliances or heating systems mentioned in these sales particulars
All fixtures and fittings in the property are excluded unless otherwise stated.
Photographs are reproduced for general information and it must be inferred that any item is not included for sale with the property.
Anti-Money Laundering (AML) Checks – To help keep the buying process safe and secure, we are required by law to carry out Anti-Money Laundering (AML) and identity checks for all purchasers. Once your offer has been accepted, a fee of £48.00 (including VAT) per purchaser will be payable to cover the cost of these mandatory checks. Completing them promptly helps avoid delays and allows your purchase to progress as smoothly as possible.
Provided by the seller and shown in good faith. Please confirm anything material to your decision with us before proceeding.